Near Wymondham, Norfolk
Grain store — 36m × 28m
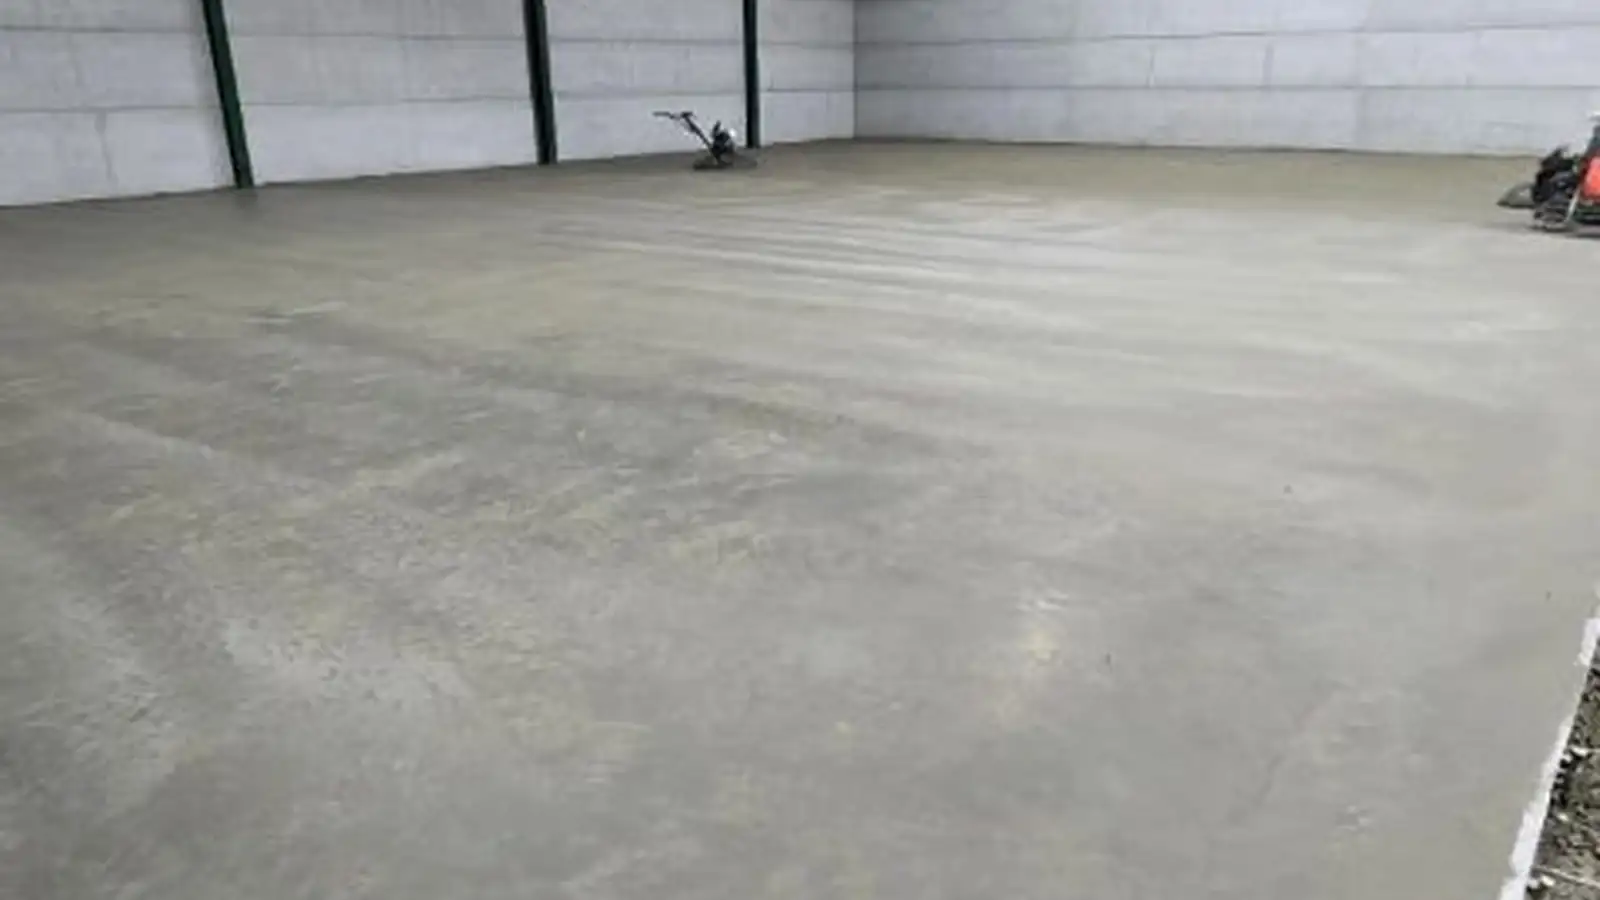
Groundwork and concrete for a new grain store — foundations for the frame and panel walls, compacted sub-base, and a power-floated floor built to take a loaded telehandler through the storage season.
Agricultural buildings
From setting out to the finished floor. We build the groundwork and concrete for grain stores across Suffolk, Norfolk and Cambridgeshire — foundations, panel bases, floors and the apron outside the doors.
What's involved
The building goes up quickly. What takes the time, and what decides whether the store works, is everything underneath it.
A grain store floor has to carry a loaded telehandler turning under a full heap, take the push of grain against panel walls, and stay clean and dry through a whole storage season. That comes down to the build-up beneath it as much as the concrete on top.
We handle the full groundwork package: site strip and reduced dig, muck away, foundations for the frame and for panel walls, compacted sub-base, membrane, reinforcement where the loadings call for it, then the floor itself power-floated to a dense, flat finish.
Ducting, drainage runs and service crossings get built in before the pour rather than cut in afterwards. If the store needs anything under the slab, we want to know at the setting-out stage.
Our approach
The rule on every agricultural job: think about how the floor gets used before deciding how it gets built.
At JK Construction, we understand that agricultural concrete is about much more than simply preparing the ground and pouring a slab. We have extensive experience constructing concrete floors, yards and aprons in agricultural environments, where the finished concrete needs to cope with heavy plant, machinery and constant day-to-day use.
We also understand the loads agricultural floors are subjected to. A loaded telehandler doesn't simply impose its overall weight uniformly across the floor — significant loads are transferred through individual tyres and relatively small contact areas. That is why the complete construction of the floor, from the formation and sub-base through to the slab itself, matters.
Doorways, high-traffic areas, machinery routes, drainage runs, service ducts, slab edges and the transition between internal and external concrete all need consideration before work starts.
Specification
Typical ranges for a ground-bearing agricultural slab. The exact figures come from the loadings and the ground.
Recent job
A grain store near Wymondham, and a 70m³ floor near Norwich.

Near Wymondham, Norfolk
Groundwork and concrete for a new grain store — foundations for the frame and panel walls, compacted sub-base, and a power-floated floor built to take a loaded telehandler through the storage season.

Norwich, Norfolk
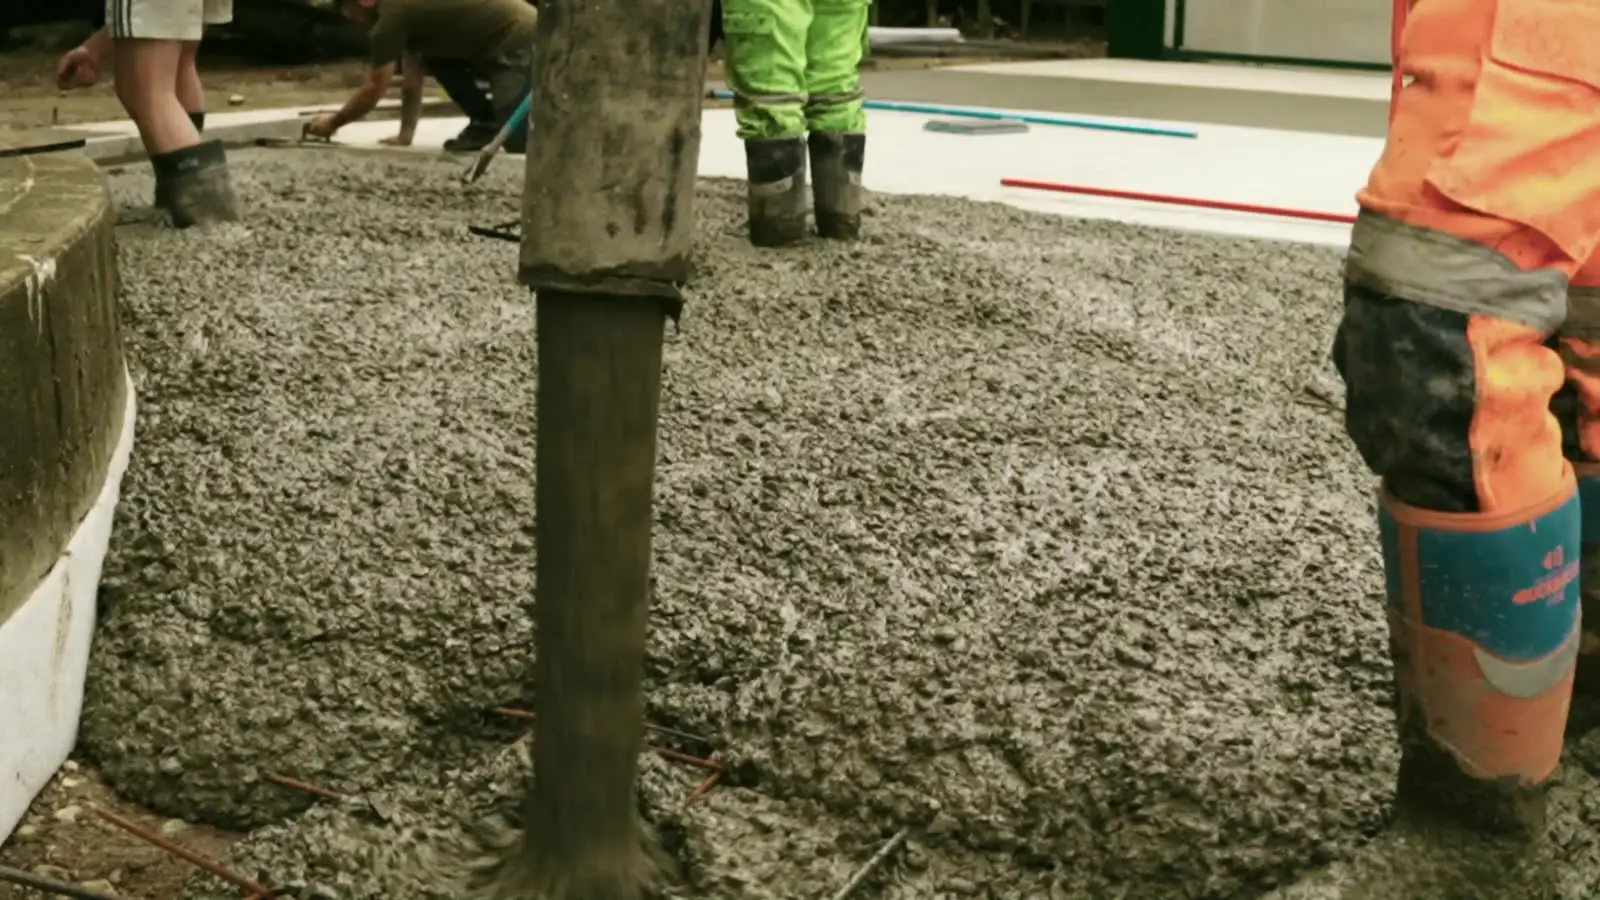
Seventy cubic metres pumped into a panel-walled building and floated through to a dense, flat finish.
Qualifications
Our own operators, on our own plant, with the certification to run it.
Start a project
Tell us the site, the sector and roughly when you want to start. We'll come back with a clear price and a realistic programme — no jargon, no surprises on the final invoice.
Send an enquiry