
Littleport, Cambridgeshire
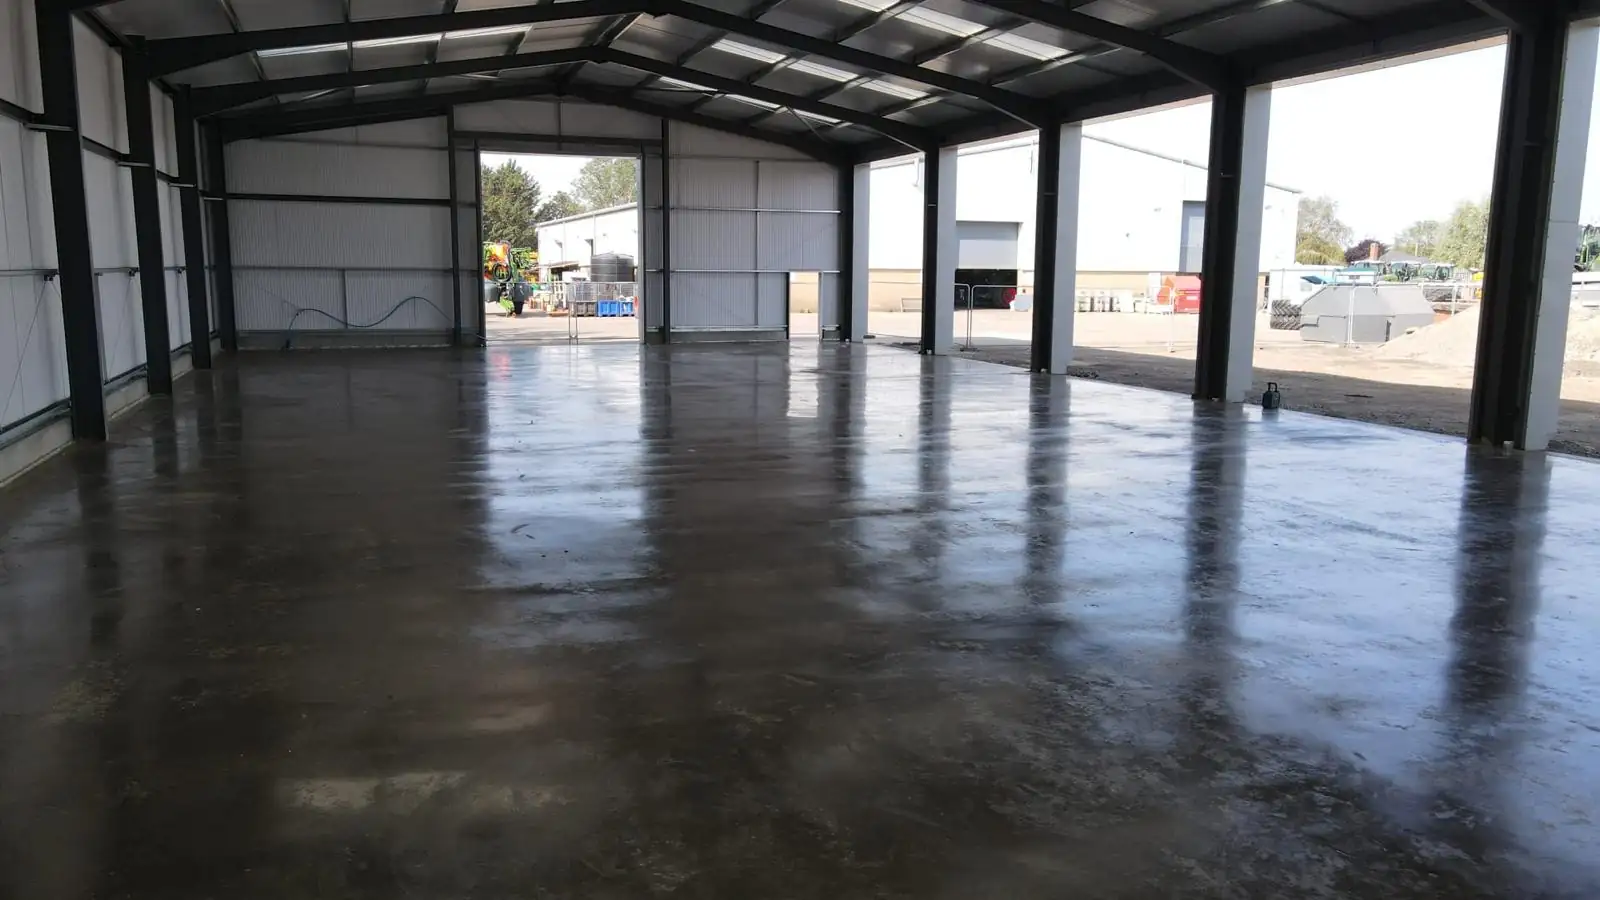
Workshop building floor
A power-floated floor through six open-fronted bays, pumped in with the frame already up.
TypeWorkshop
BaysSix
CountyCambridgeshire
Agricultural buildings
Foundations, floors and hardstanding for farm workshops. A workshop floor gets more abuse than almost anything else on a farm — machinery in and out daily, oil, wash-down, and weight standing in one spot.
What's involved
Workshops are working buildings. The floor takes point loads, spills and traffic from one end of the year to the other.
A workshop slab spends its life under machinery. Tractors and telehandlers park on it, jacks and stands sit on it, and it gets washed down and swept constantly. A floor that dusts, cracks at the joints or holds water in the middle becomes a liability very quickly.
We build the full groundwork package — excavation, foundations, sub-base and slab — with reinforcement and slab thickness worked out around what's actually going to stand on it, and joints positioned where they belong rather than wherever the pour happened to finish.
Doorways and the transition from internal floor to external apron get particular attention. That edge is the first thing to break up on a badly built workshop.
Our approach
Before work starts, not after the concrete has gone off.
Just as importantly, we understand how these floors are actually going to be used. Doorways, high-traffic areas, machinery routes, drainage runs, service ducts, slab edges and transitions between internal and external concrete all need consideration before work starts.
Our experience means we approach agricultural concrete as a complete working floor rather than simply an area of concrete to be laid. The aim is to construct something that is practical, correctly drained and capable of standing up to the environment and machinery it will be exposed to for many years.
Recent job
Workshop buildings at Littleport and near Ely.
Littleport, Cambridgeshire
A power-floated floor through six open-fronted bays, pumped in with the frame already up.
Job sheet
Near Ely, Cambridgeshire
A new farm workshop: foundations, drainage, hardstanding and a hard-wearing power-floated slab detailed around the doorways and machinery routes.
Qualifications
Our own operators, on our own plant, with the certification to run it.
Start a project
Tell us the site, the sector and roughly when you want to start. We'll come back with a clear price and a realistic programme — no jargon, no surprises on the final invoice.
Send an enquiry